Bespoke Curtain Wall
Designed for bold architectural statements.
The Bespoke Curtain Wall System is the ideal solution for creating stunning, continuous glass façades that span multiple floors. Whether enhancing a new build or overcladding an existing structure, a bespoke design delivers modern aesthetics, high performance, and design flexibility to meet the most demanding architectural and structural requirements.
Key features and benefits
- Seamless floor-to-ceiling glass – Creates the appearance of a continuous glass wall for a sleek, modern aesthetic
- Customisable design – Options to emphasise horizontal or vertical lines with concealed mullions and transoms
- High-Performance Glazing – Supports sound-reducing, tinted, or reflective glass for superior thermal and acoustic comfort
Curtain Wall System options
- A1 Curtain Wall (150mm) – Flexible, innovative, and cost-effective unitised system with an optional clip-on half-round bead for enhanced horizontal expression
- Flushglaze Unitised System (106mm, 132mm & 159mm) – Designed for seamless integration with other façade solutions
- Flushglaze Thermal Unitised System (106mm, 132mm & 159mm) – Designed for seamless integration with other façade solutions and thermal comfort
- Customisable panel options – 4-sided structural glazing with optional bead fixing for enhanced design flexibility
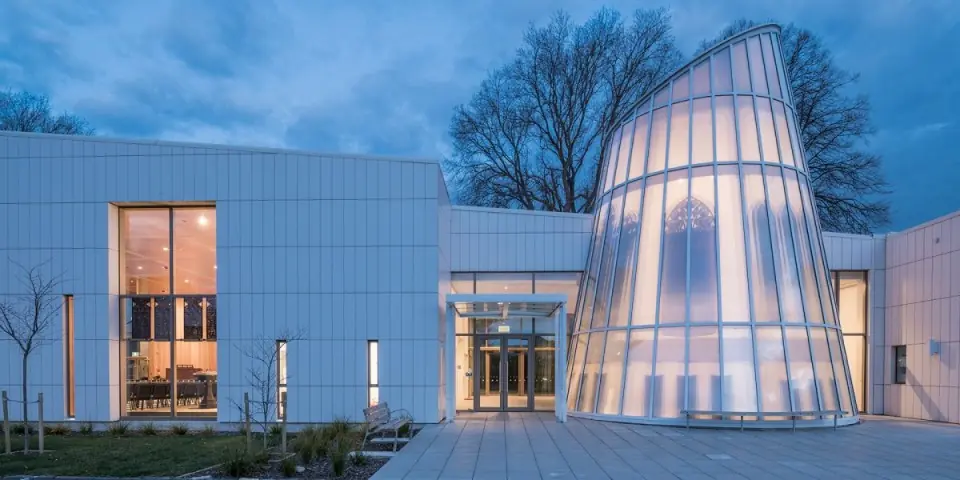
- Curved Façades – Supports elliptical and tight-radius faceting (as small as 3.8m) to achieve unique architectural designs
For high-performance, modern, and customisable curtain wall solutions, choose Bespoke Curtain Wall. Speak to Nulook® East to learn more.
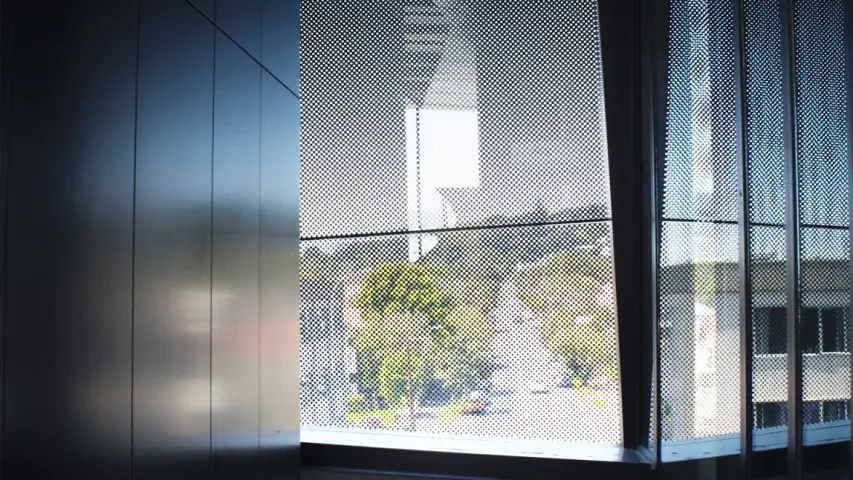
Bespoke Curtain Wall Gallery






Resources
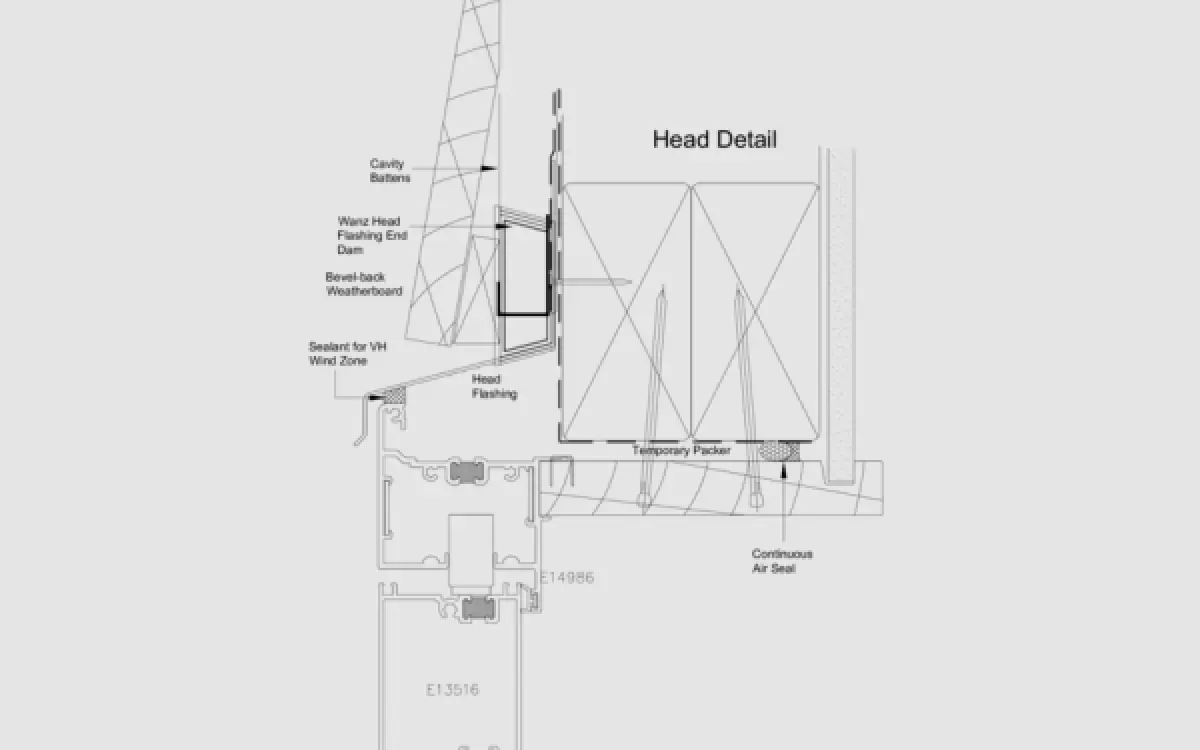
CAD / Drawing Details
Accurate specification and detailing are key elements to ensuring projects meet performance, budget and time-frame expectations.