Flushglaze
The proven curtain wall solution.
A market leader for over 40 years, Flushglaze by Altus® Window Systems is a highly versatile unitised curtain wall system, designed for everything from single-storey offices and factories to multi-storey high-rises in exposed locations. With a range of glazing and design options, it provides the strength, flexibility, and seamless architectural finish needed for modern commercial projects.
See also the thermally broken Flushglaze Thermal range here
Key features and benefits
- Versatile depth options – Available in 106mm, 132mm and 159mm for enhanced strength and larger spans
- Flexible design – Choose from exposed or concealed mullions and transoms to achieve the desired aesthetic
- High wind performance – Expectation beyond 2800pa ultimate wind pressure
- Increased seismic capacity – Large glazing pocket and stacked transom
- Seamless integration – Works effortlessly with Shopfront 106 and commercial doors
- NZ compliance and testing – Fully meets NZS 4211:2008, with NZS 4284 testing available on request
Commercial glazing and curtain wall
- Captive or structural glazing – Choose 2-sided or 4-sided glazing for a sleek, modern finish
- Large glazing – Supports up to 30mm double-glazed units for superior insulation and spans
- Unitised curtain wall design – Features split mullions and stacked seismic transoms
- Custom solutions – Bespoke designs and testing available on request
Insert Windows
- Awning, Casement and Hopper options – Engineered for wind pressure exceeding 2300Pa
- Custom sizing – Maximum 1800mm x 900mm sash sizes (subject to wind loading)
Commercial Doors
- Automatic doors, sliding, hinged and pivot door options
- 48mm commercial door panel options available
- Sizes dependent on wind loading max. 3000mm high panels
For a versatile, high-performance, and architecturally seamless curtain wall solution, choose Flushglaze. Talk to Nulook® East today.
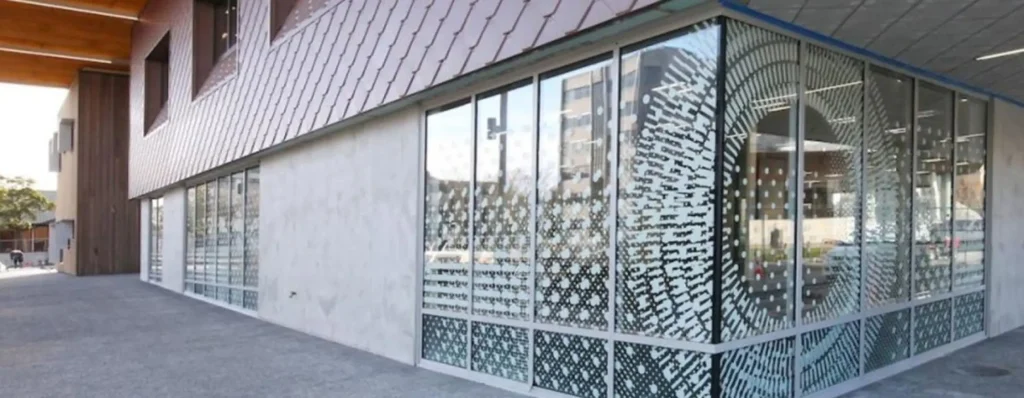
Flushglaze Gallery





Resources
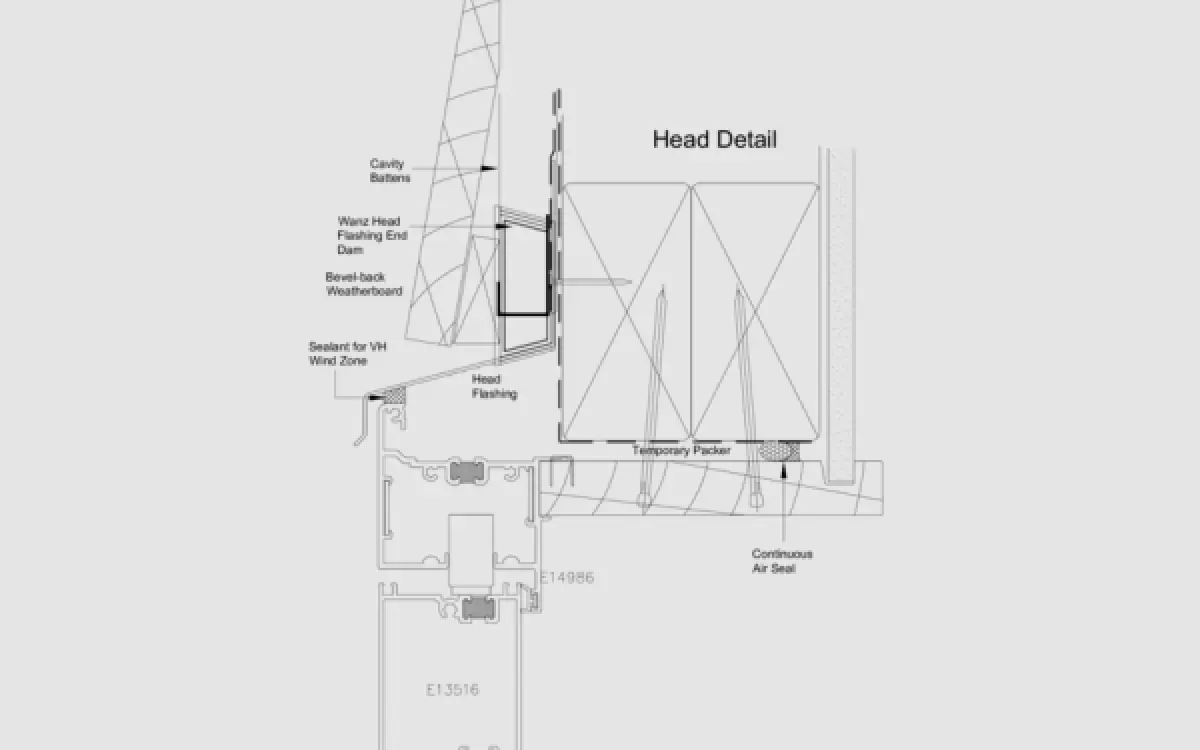
CAD / Drawing Details
Accurate specification and detailing are key elements to ensuring projects meet performance, budget and time-frame expectations.